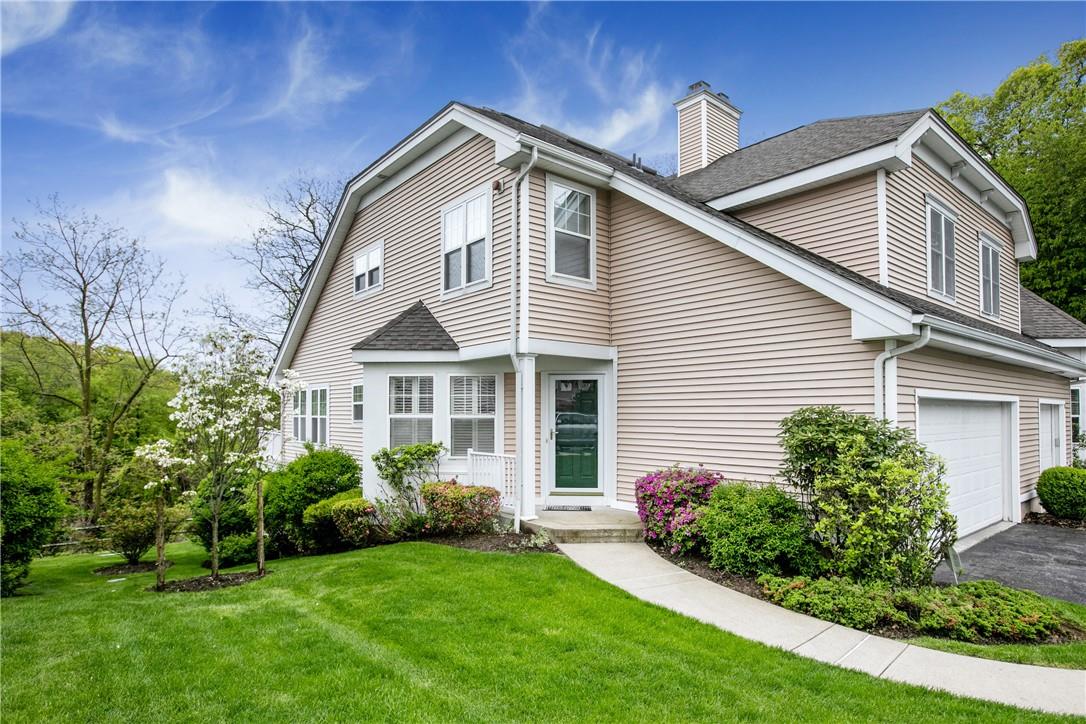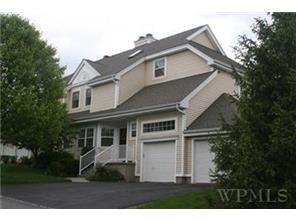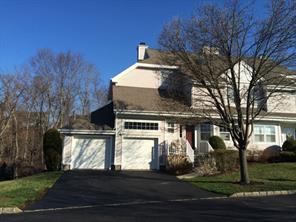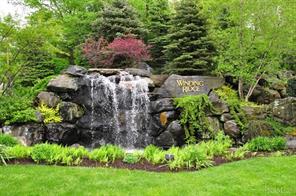
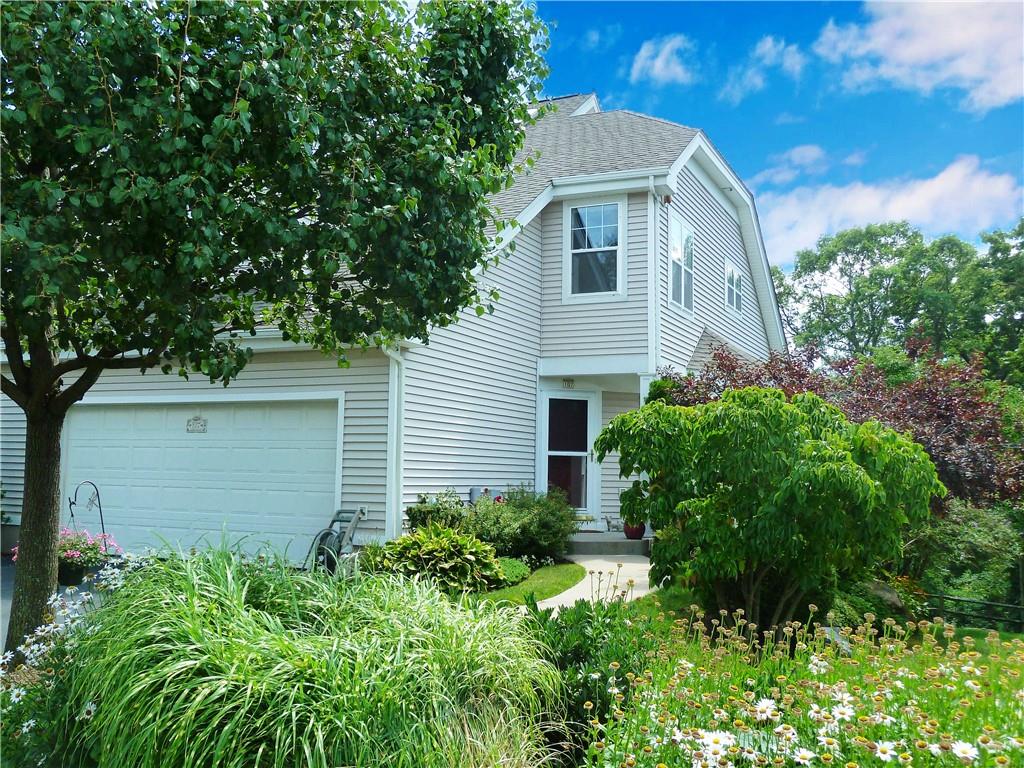
Community View
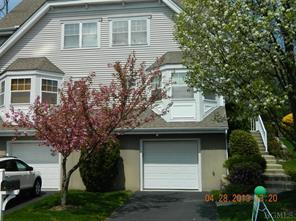
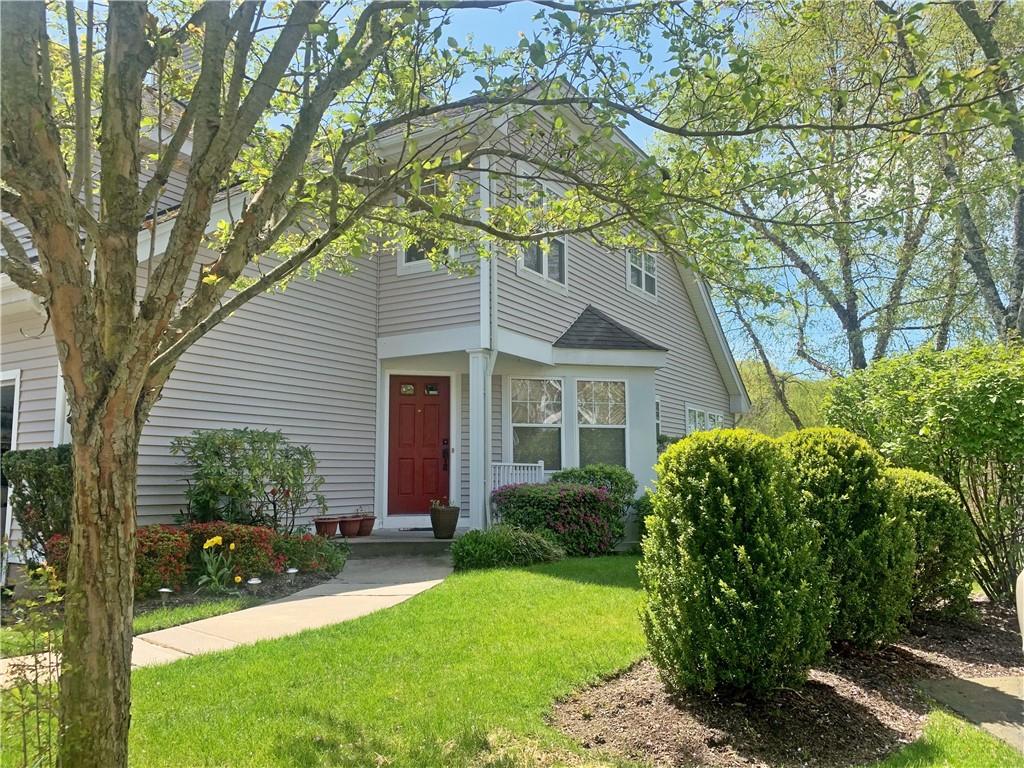
$7,500 | 51 Winding Ridge Road, Greenburgh, NY 10603 | 4 Bed, 4 Bath | Listing by Sterling Property Solutions
Community View
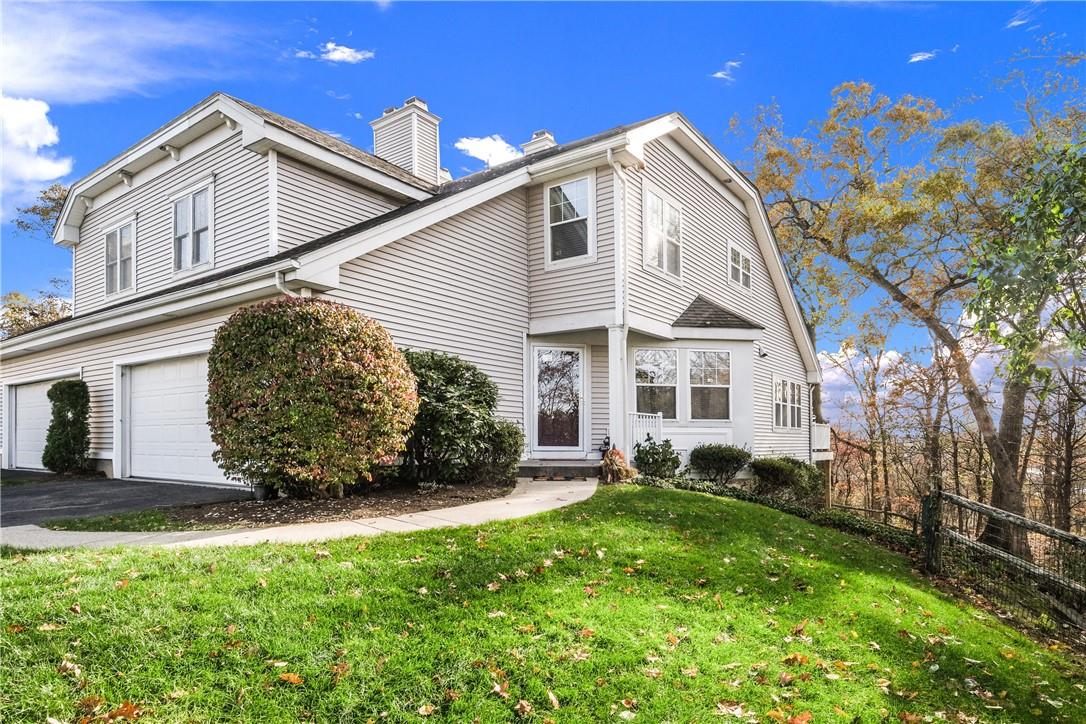
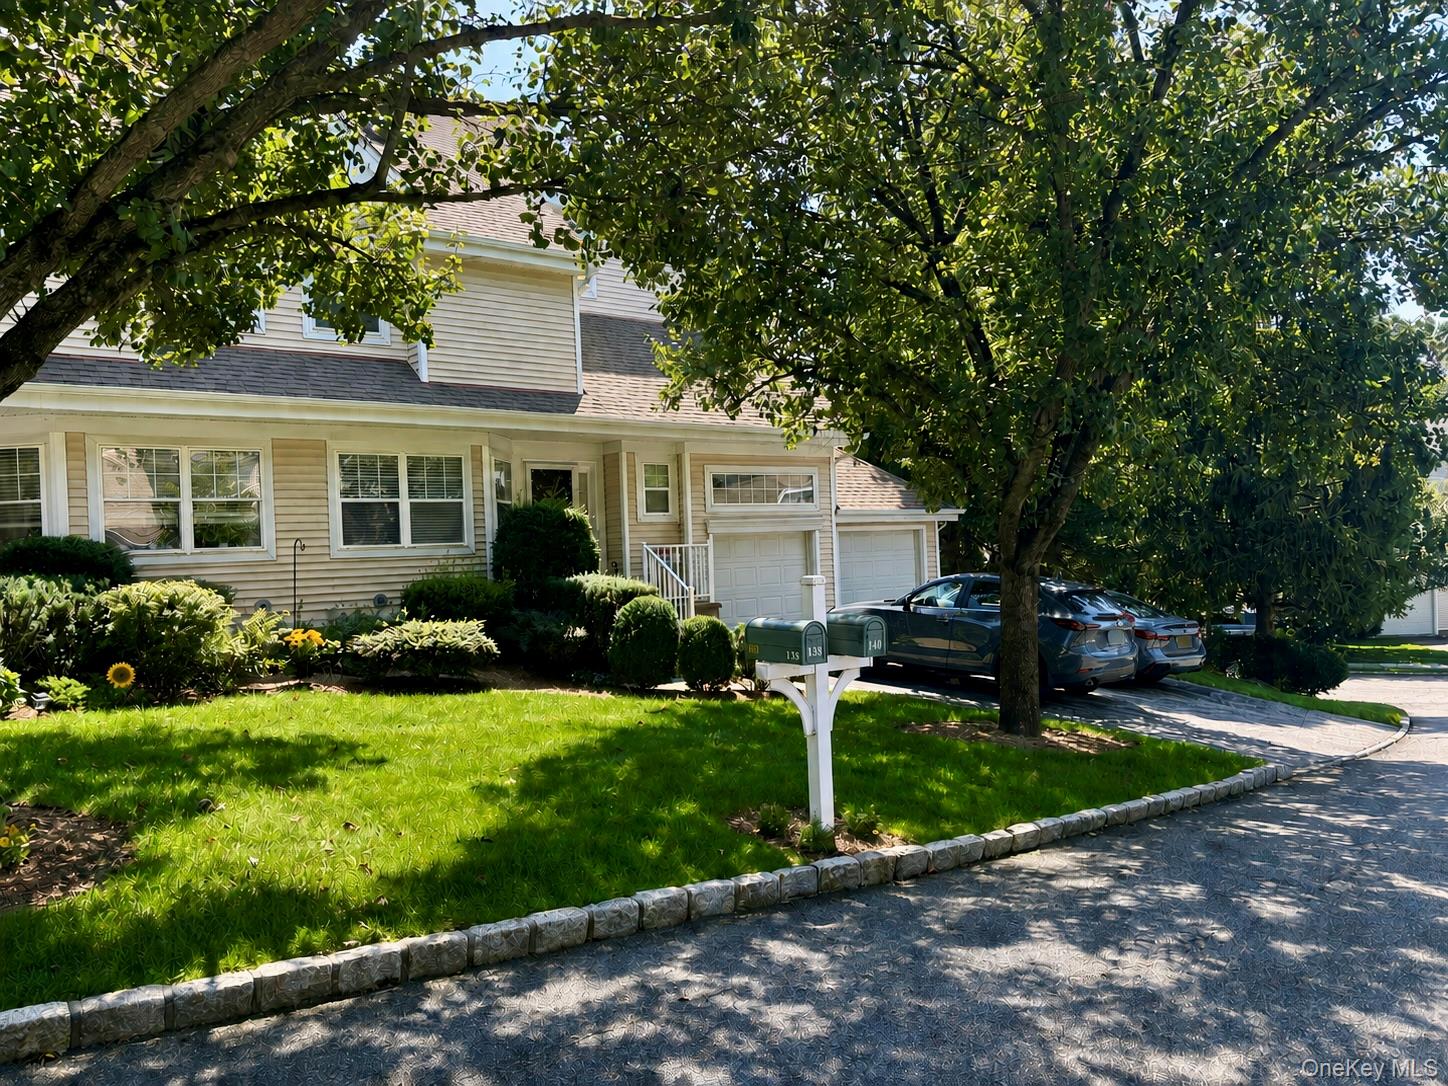
$7,000 | 140 Winding Ridge Road Unit 140, Greenburgh, NY 10603 | 3 Bed, 4 Bath | Listing by Houlihan Lawrence Inc.
Community View
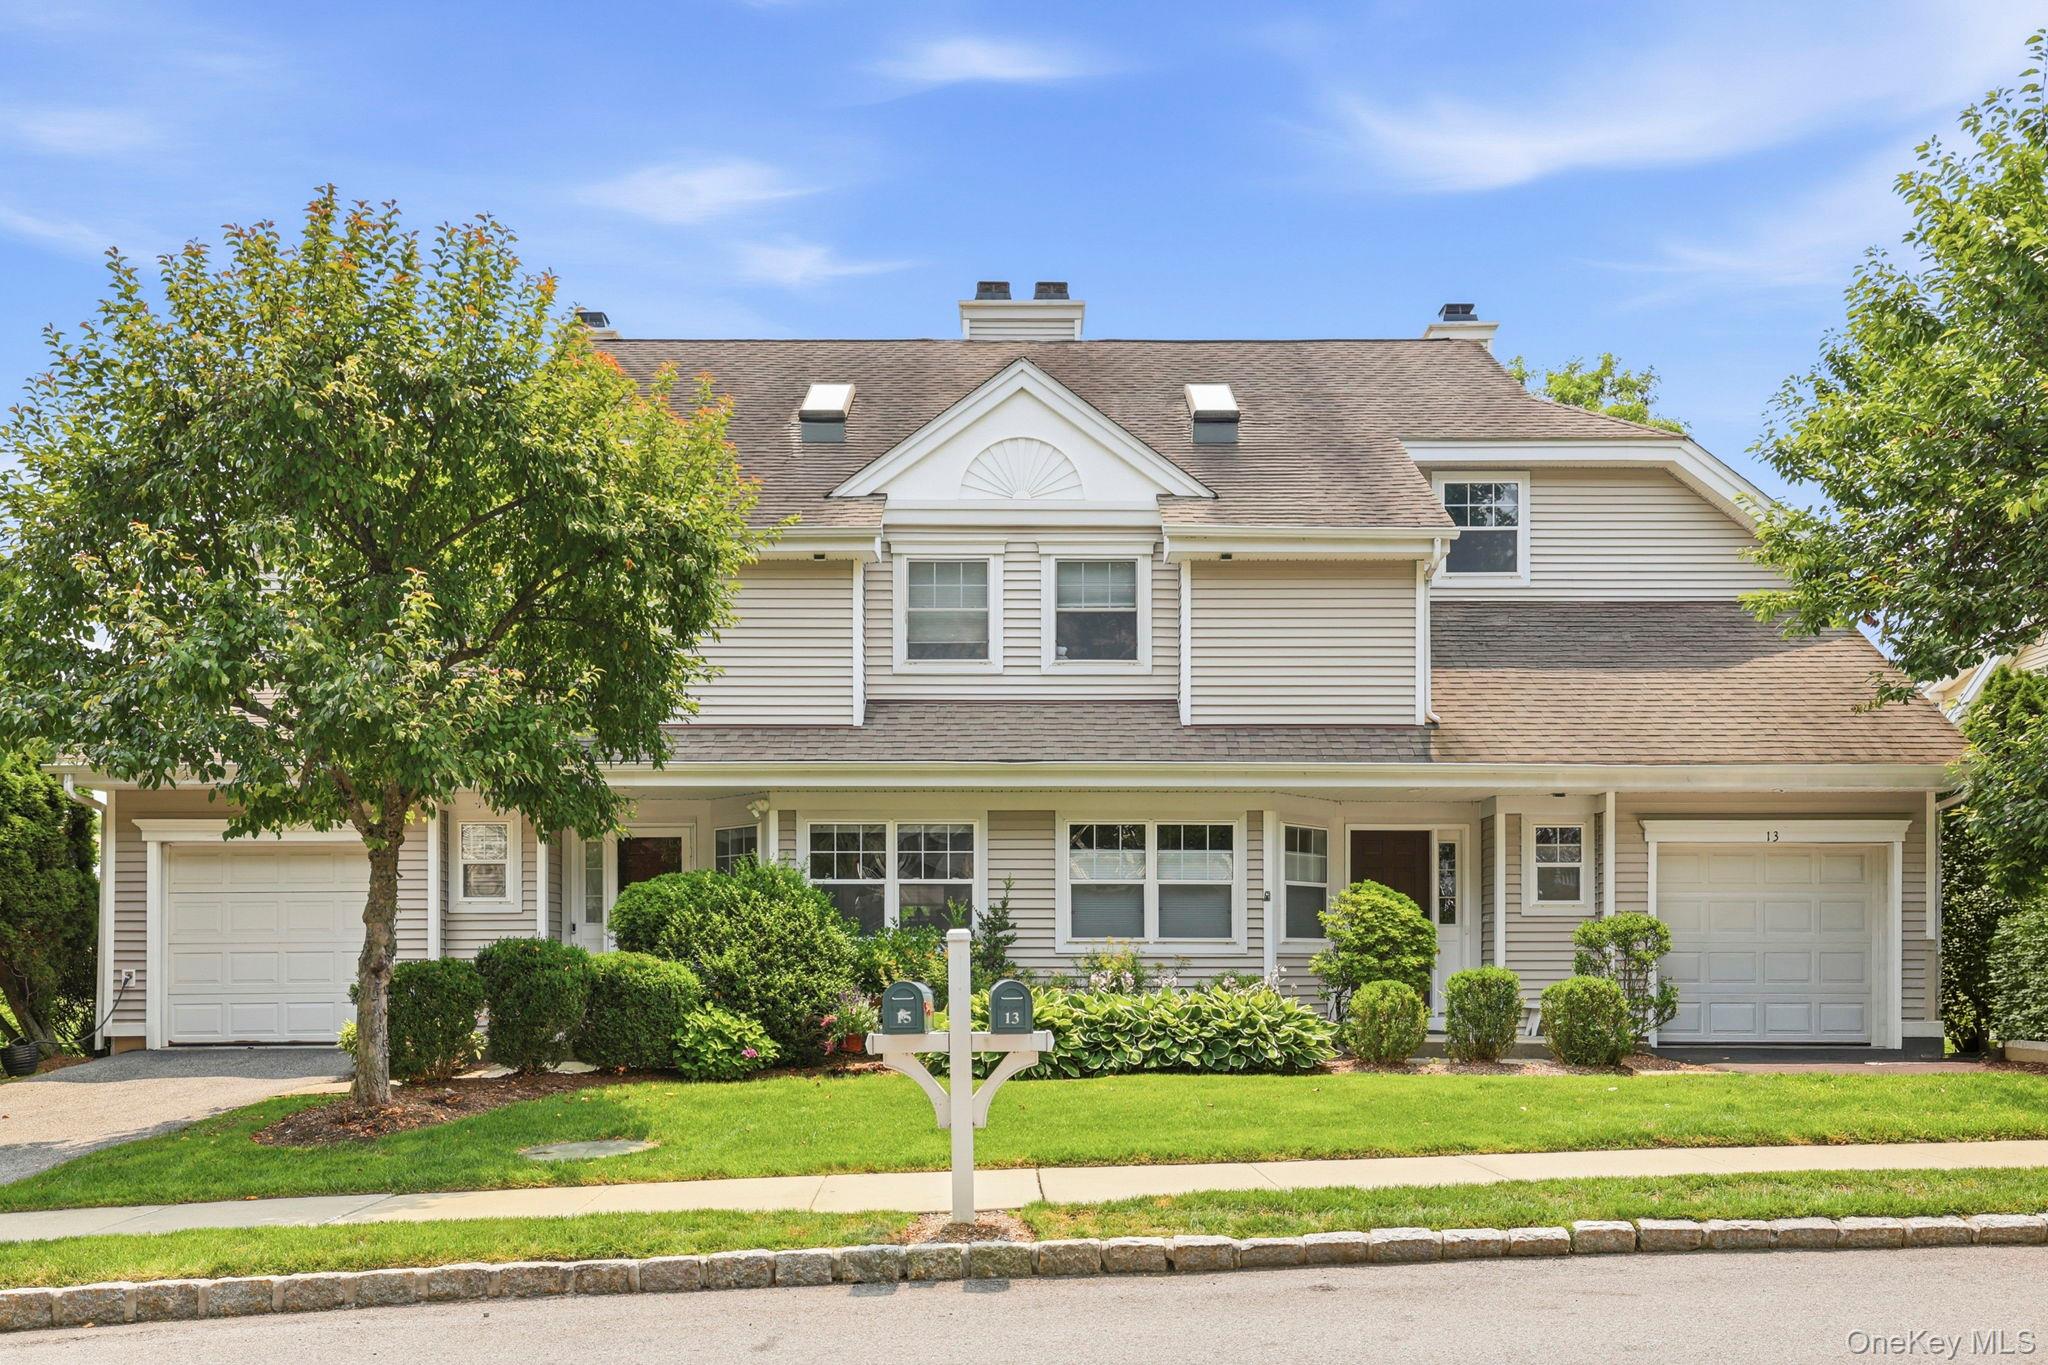
$970,000 | 15 Winding Ridge Road, Greenburgh, NY 10603 | 3 Bed, 3 Bath | Listing by Houlihan Lawrence Inc.
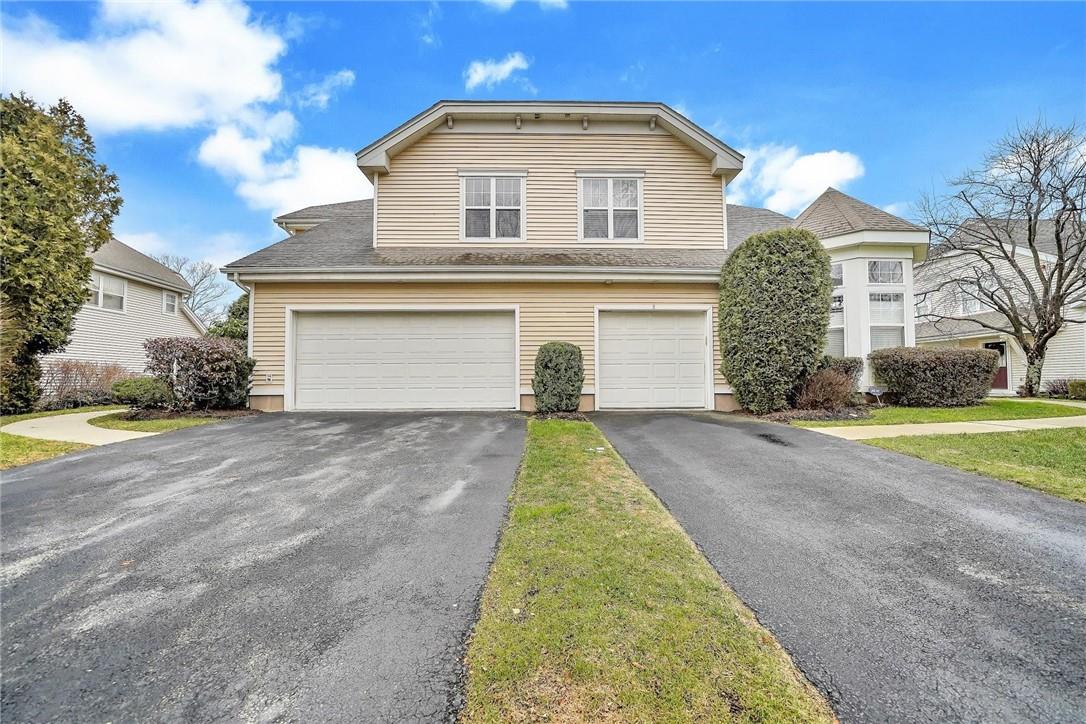
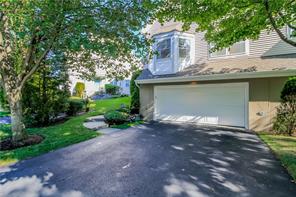

Left side is 121 exterior featuring two car garage
$1,049,000 | 121 Winding Ridge Road, Greenburgh, NY 10603 | 3 Bed, 4 Bath | Listing by Sterling Property Solutions
Community View
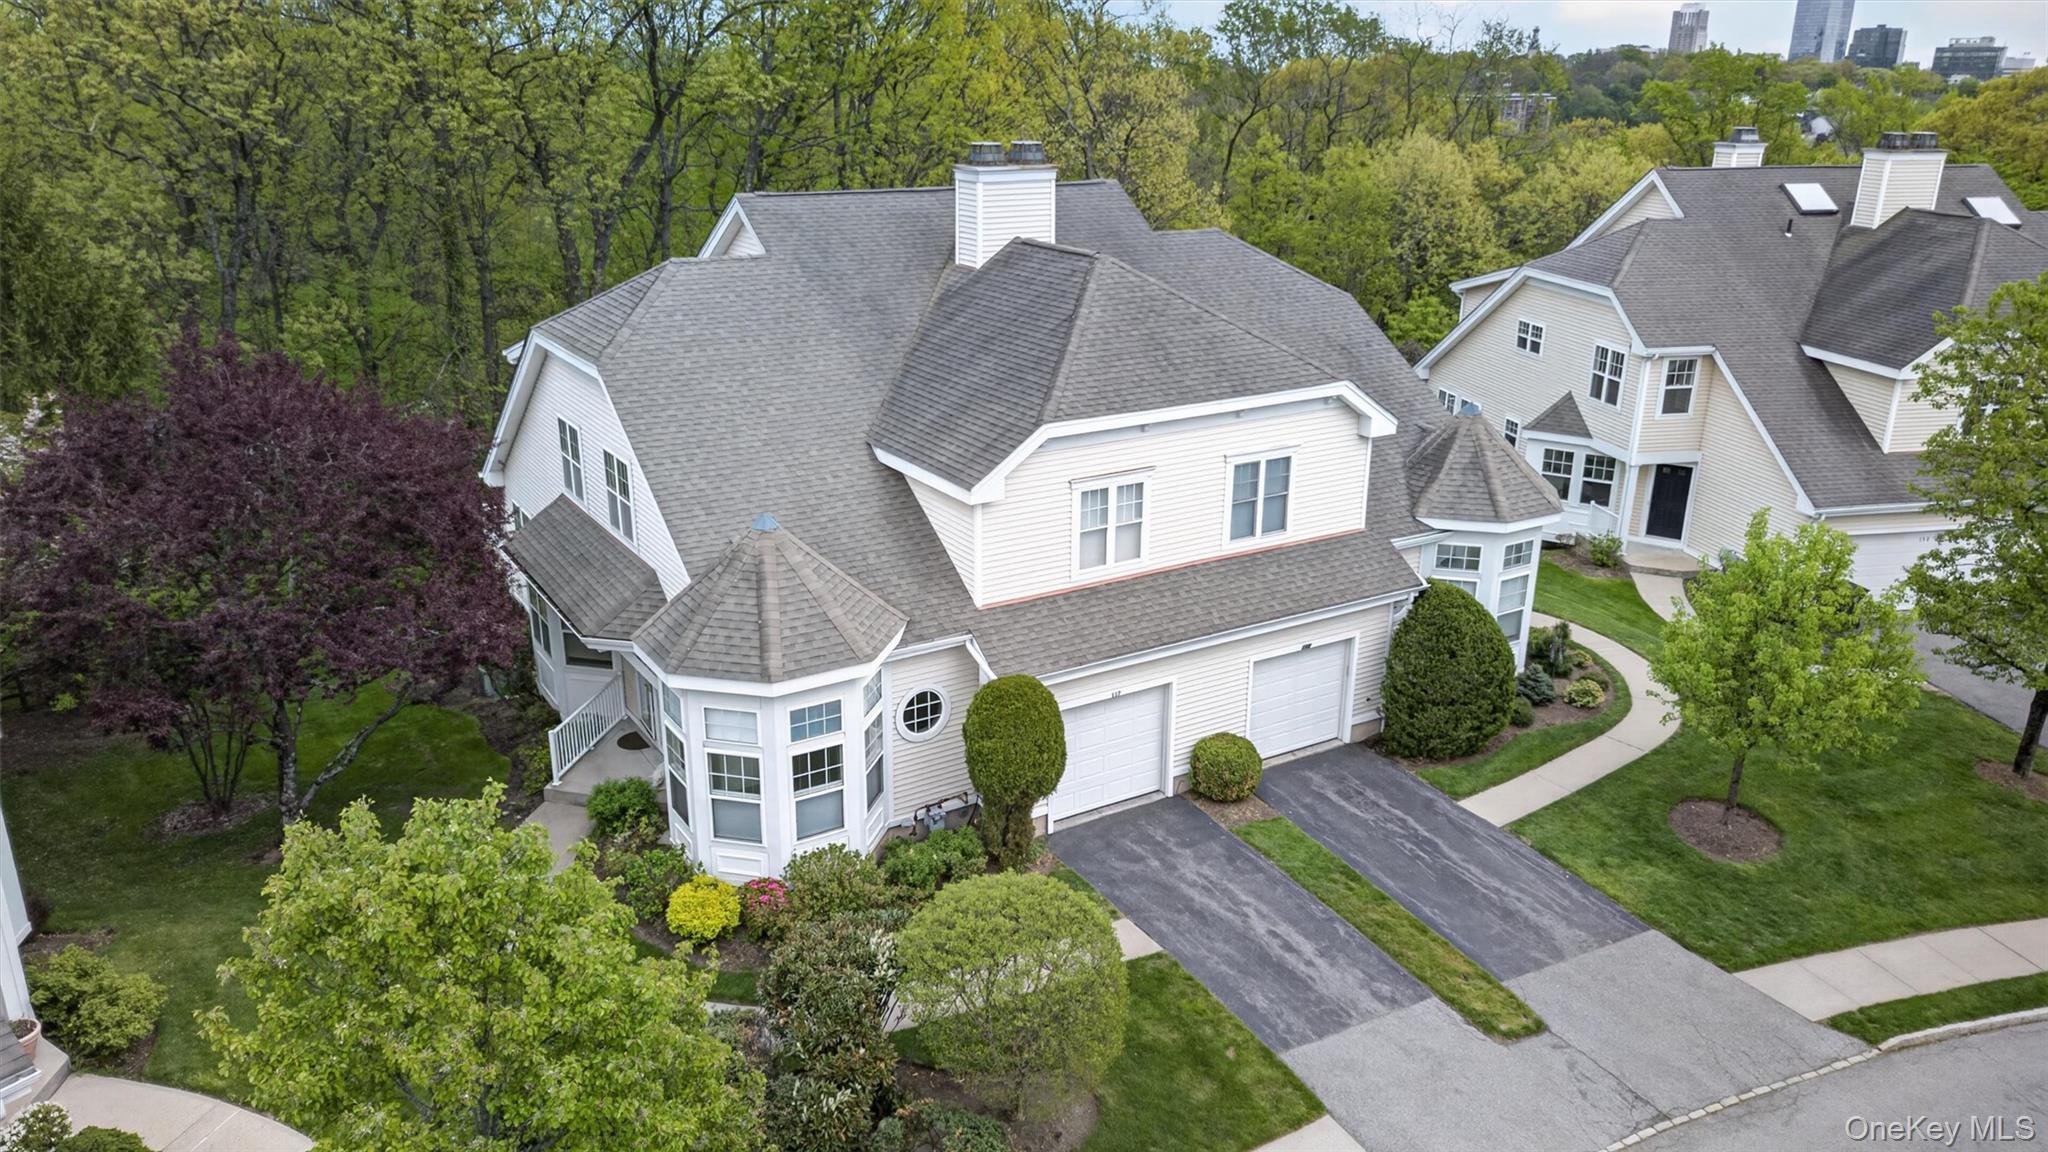
$989,000 | 117 Winding Ridge Road, Greenburgh, NY 10603 | 3 Bed, 3 Bath | Listing by Giner Real Estate Inc.
Community View
$7,500 | 51 Winding Ridge Road, Greenburgh, NY 10603 | 4 Bed, 4 Bath | Listing by Sterling Property Solutions
The Dogwood Unit, 1st floor living....
$979,000 | 7 Winding Ridge Road, Greenburgh, NY 10603 | 3 Bed, 4 Bath | Listing by Guard Hill Realty
View of front of home featuring a front yard and roof with shingles
$980,000 | 133 Winding Ridge Road, Greenburgh, NY 10603 | 3 Bed, 4 Bath | Listing by Houlihan Lawrence Inc.
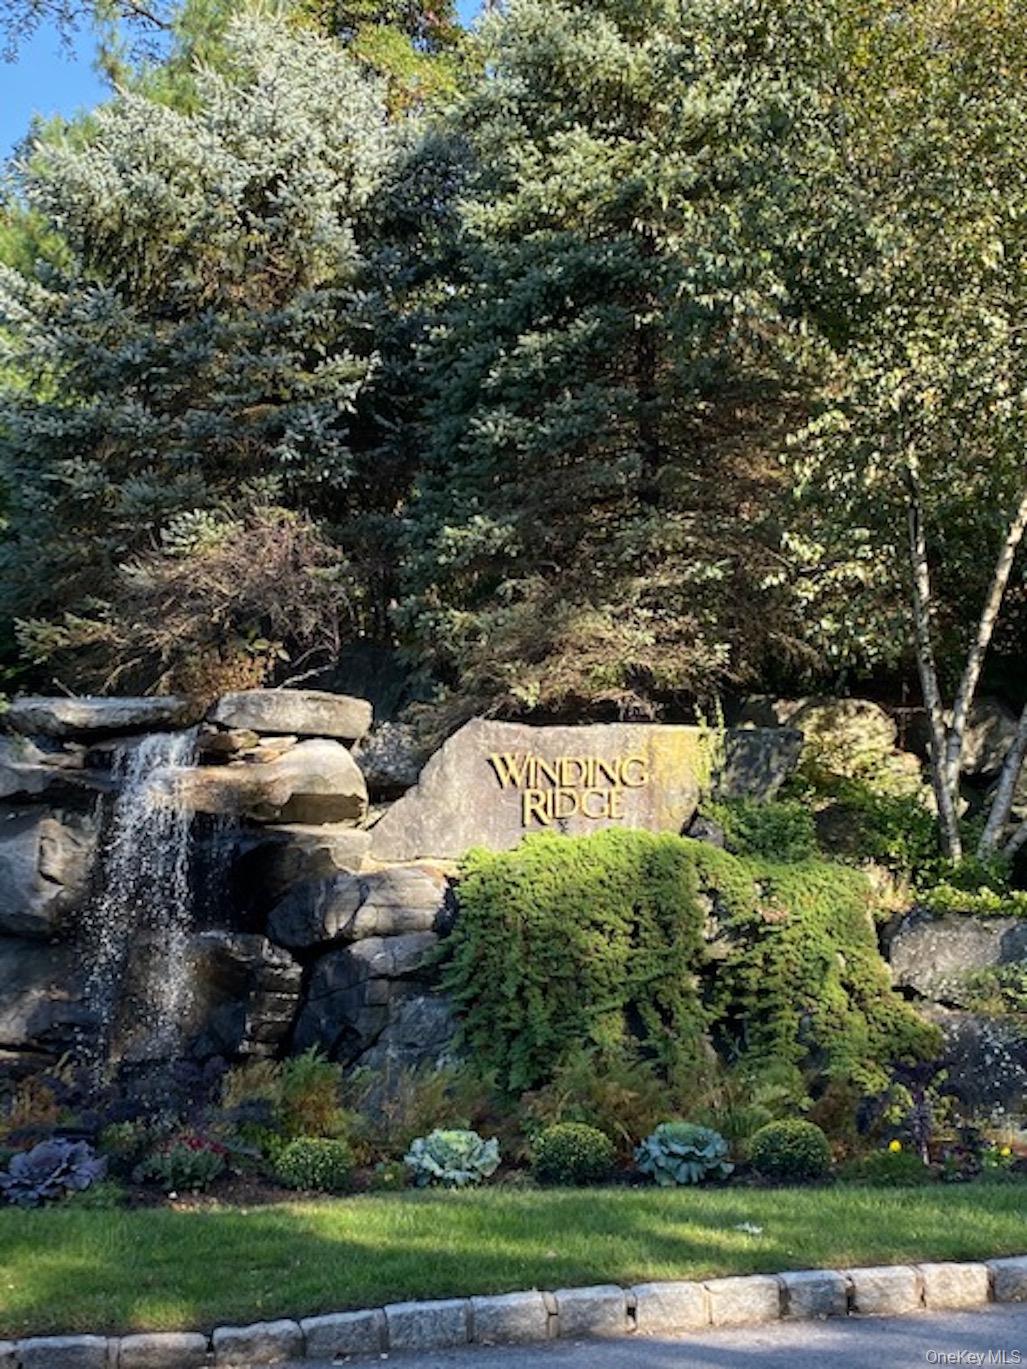
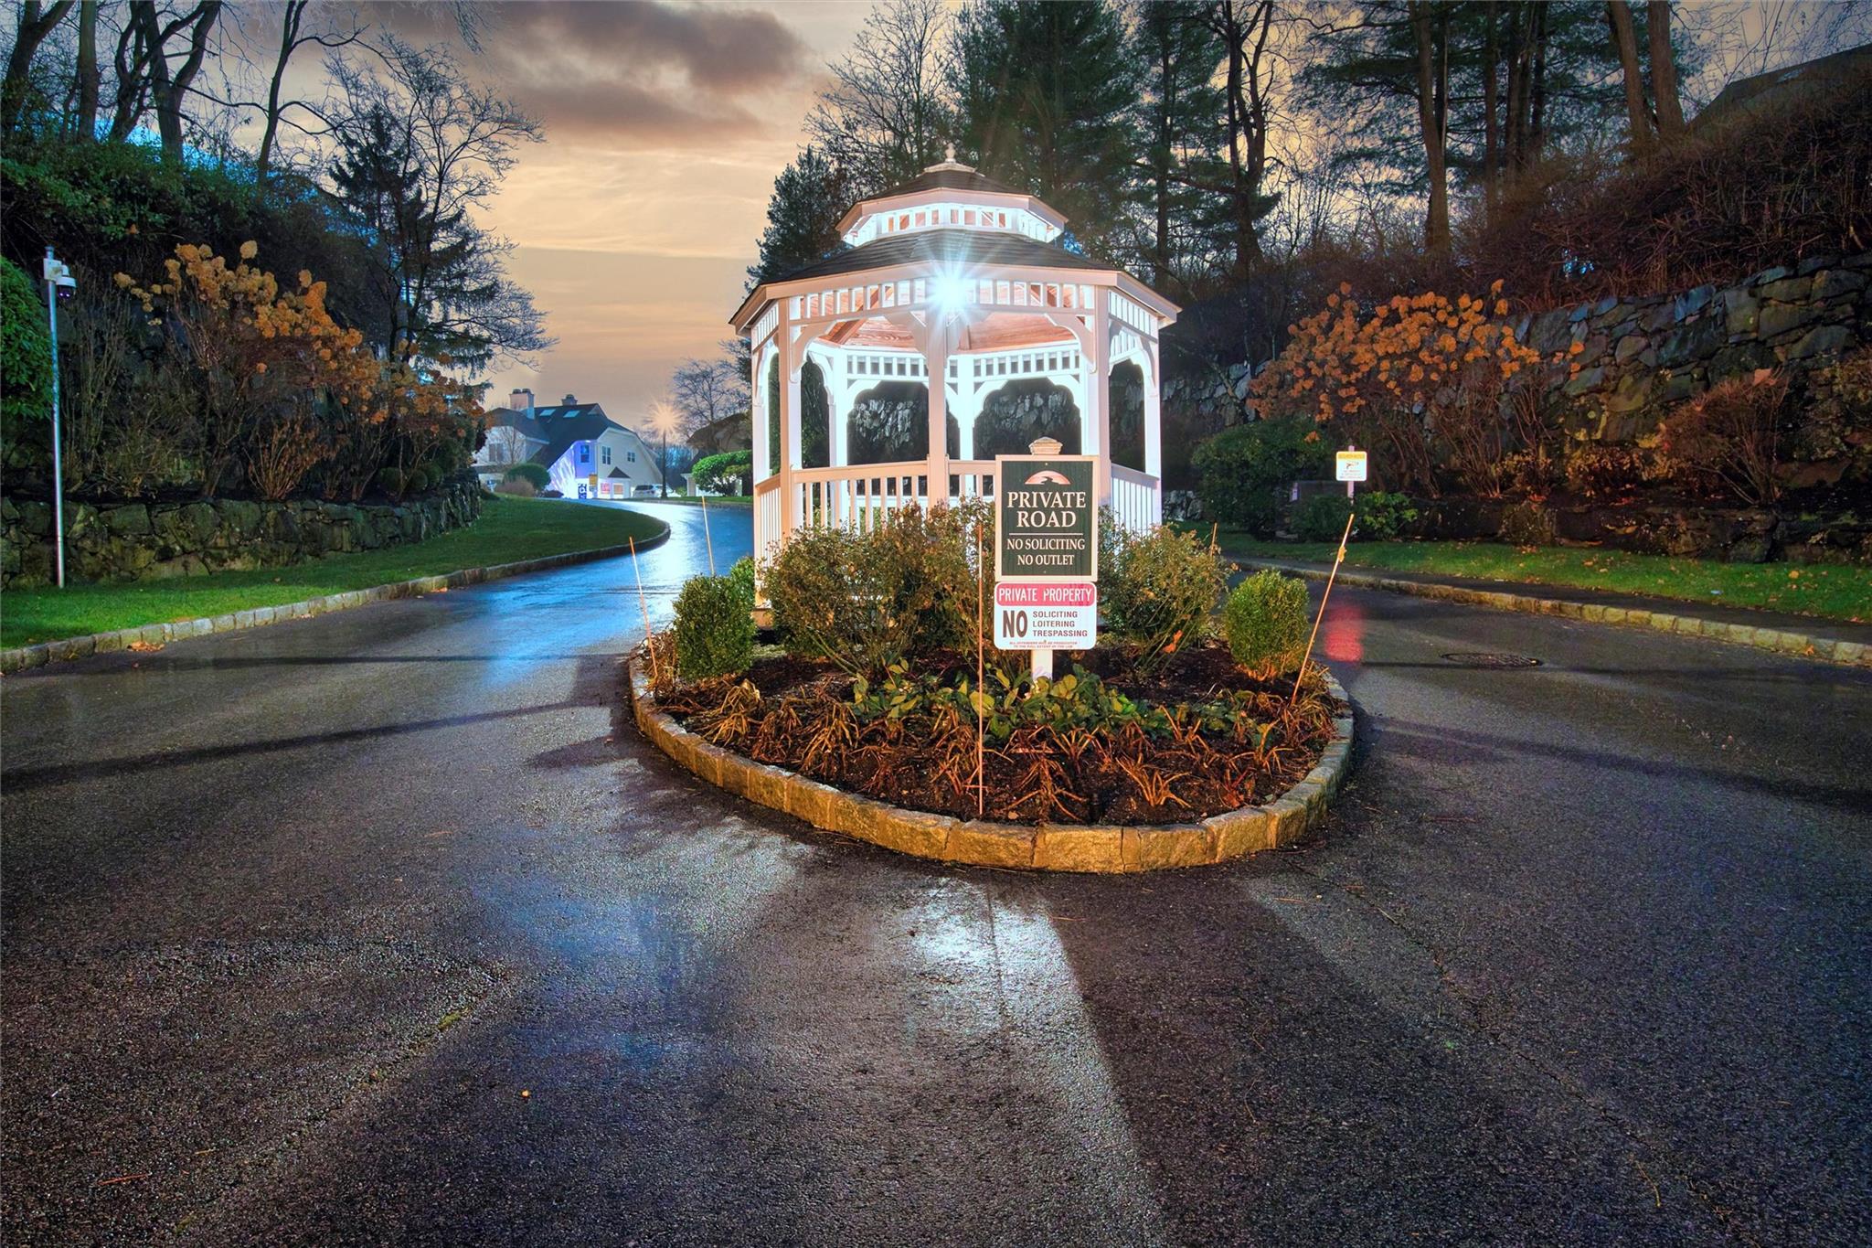
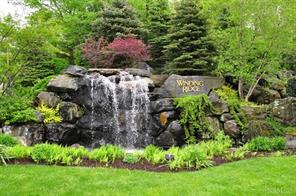
Community sign with a yard
$795,000 | 66 Winding Ridge Road, Greenburgh, NY 10603 | 2 Bed, 3 Bath | Listing by Houlihan Lawrence Inc.
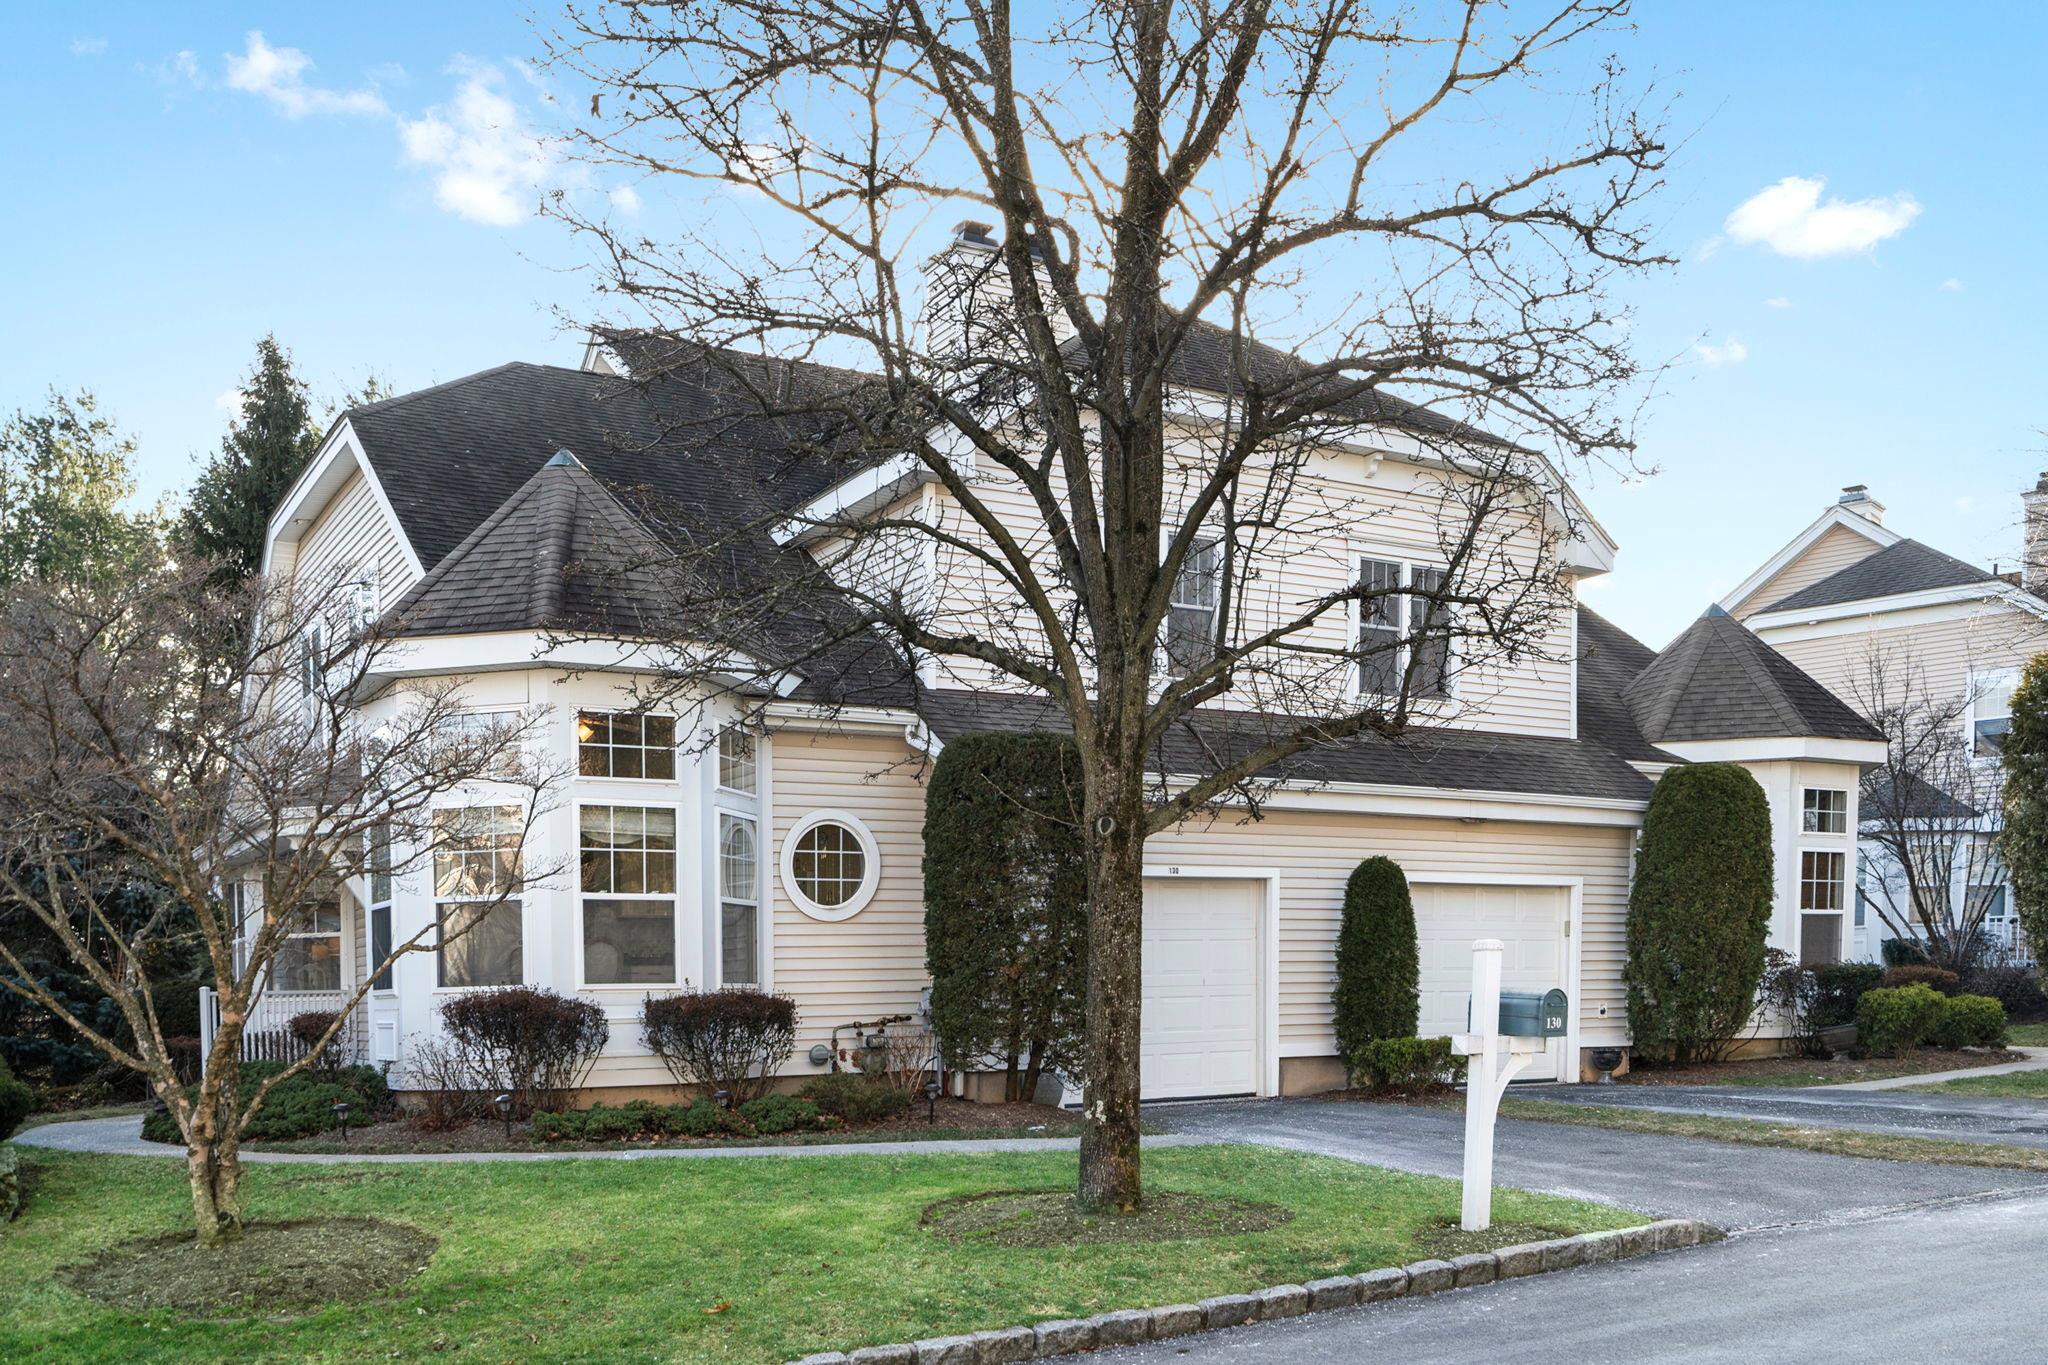
View of front of Front of #130 also showing the beautiful bump out in the kitchen eating area.
$965,000 | 130 Winding Ridge Road Unit 130, Greenburgh, NY 10603 | 3 Bed, 3 Bath | Listing by Houlihan Lawrence Inc.
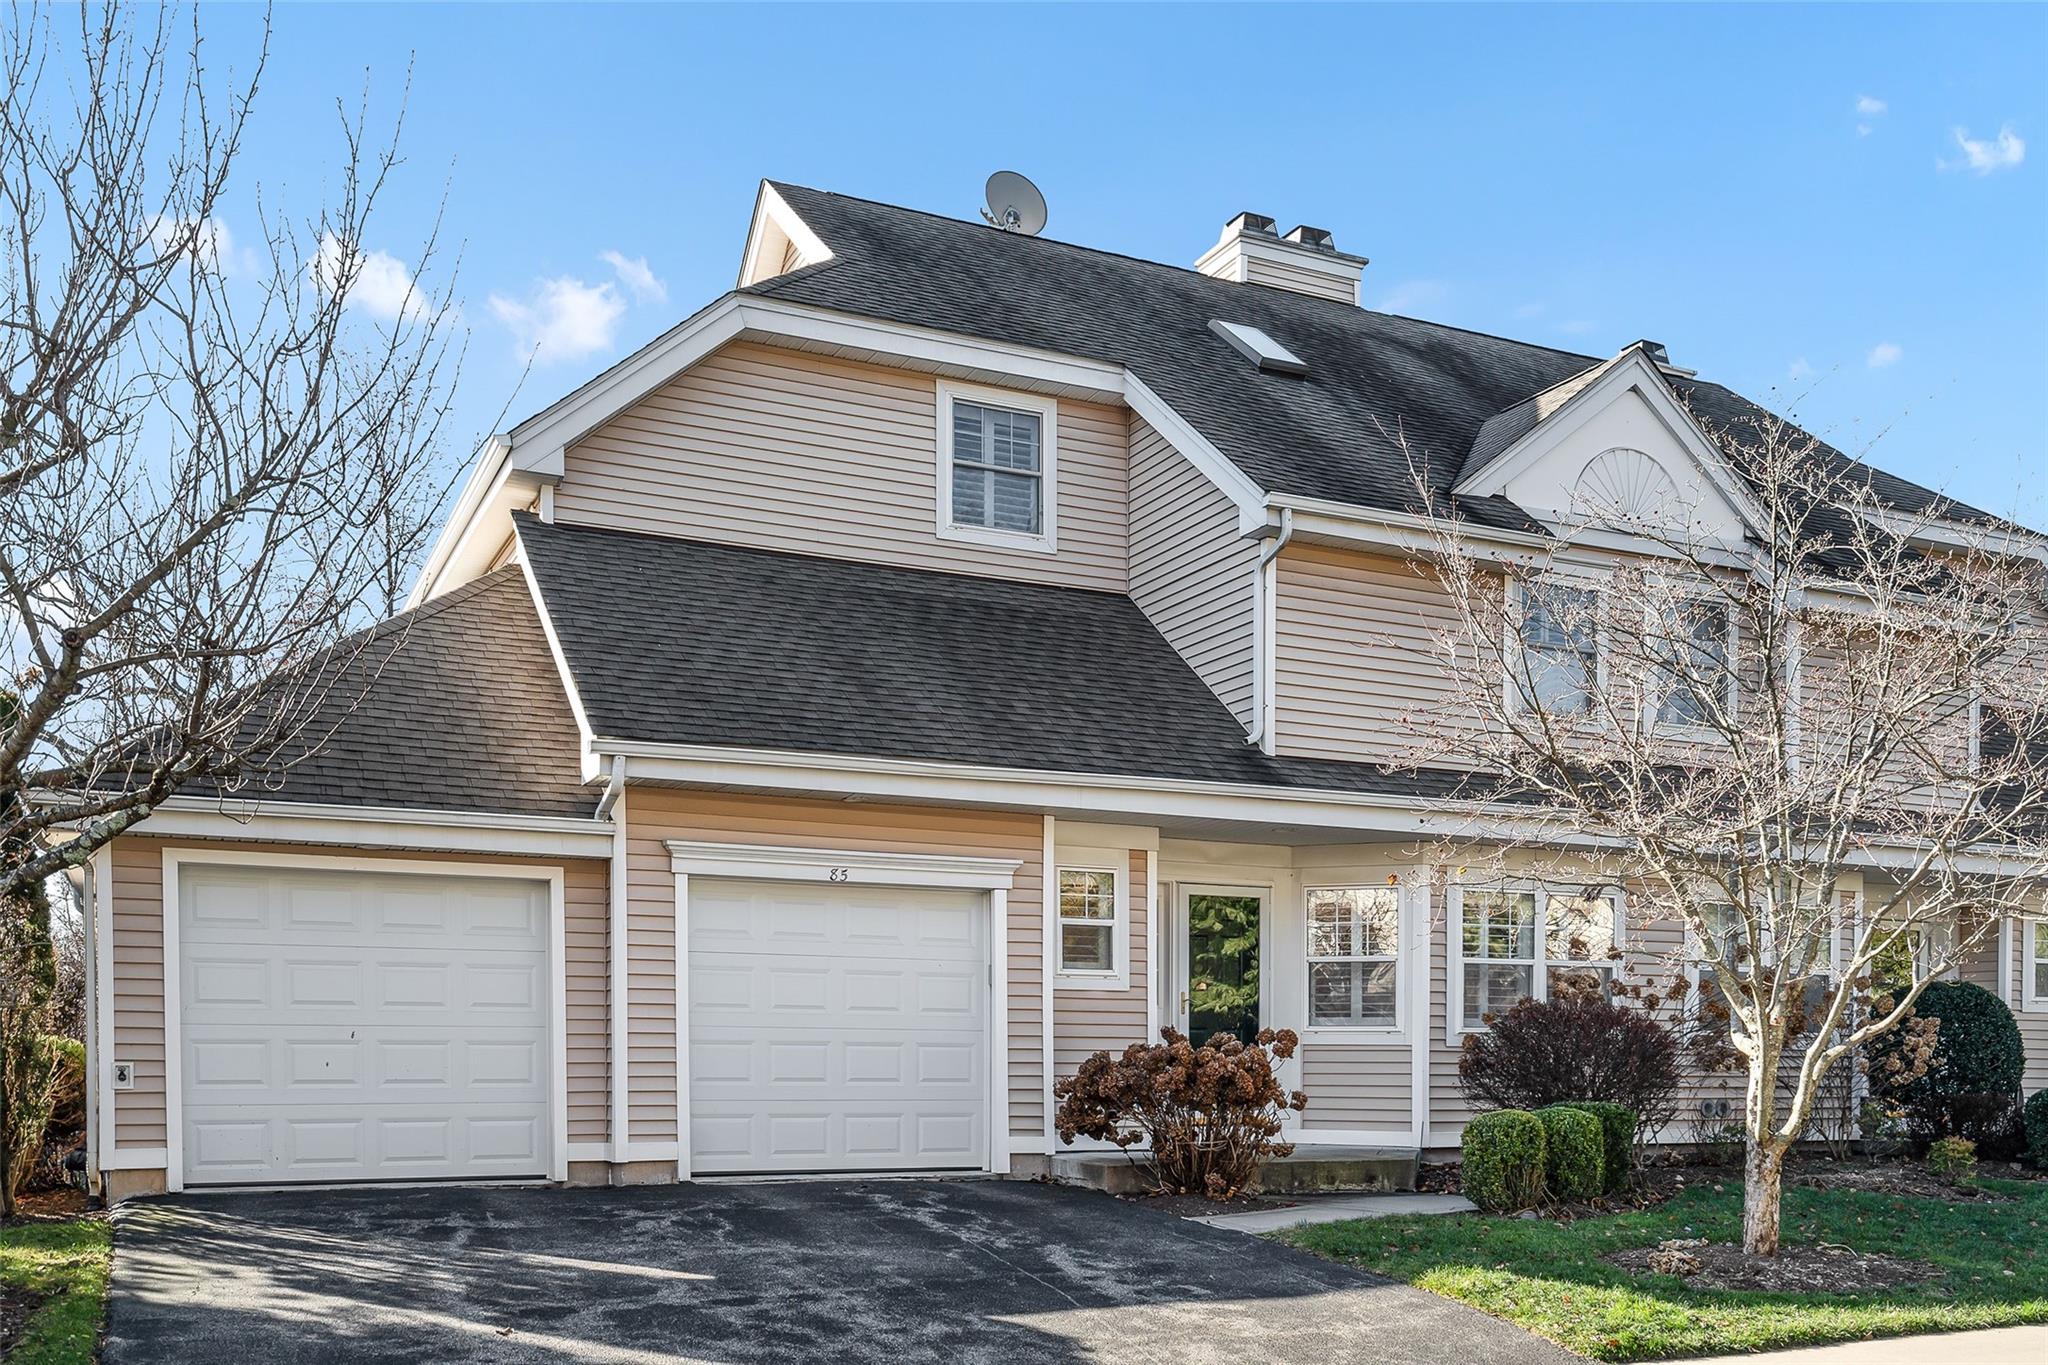
View of front of house
$950,000 | 85 Winding Ridge Road, Greenburgh, NY 10603 | 4 Bed, 4 Bath | Listing by Houlihan Lawrence Inc.
View of road
$870,000 | 113 Winding Ridge Road, Greenburgh, NY 10603 | 3 Bed, 4 Bath | Listing by Keller Williams NY Realty
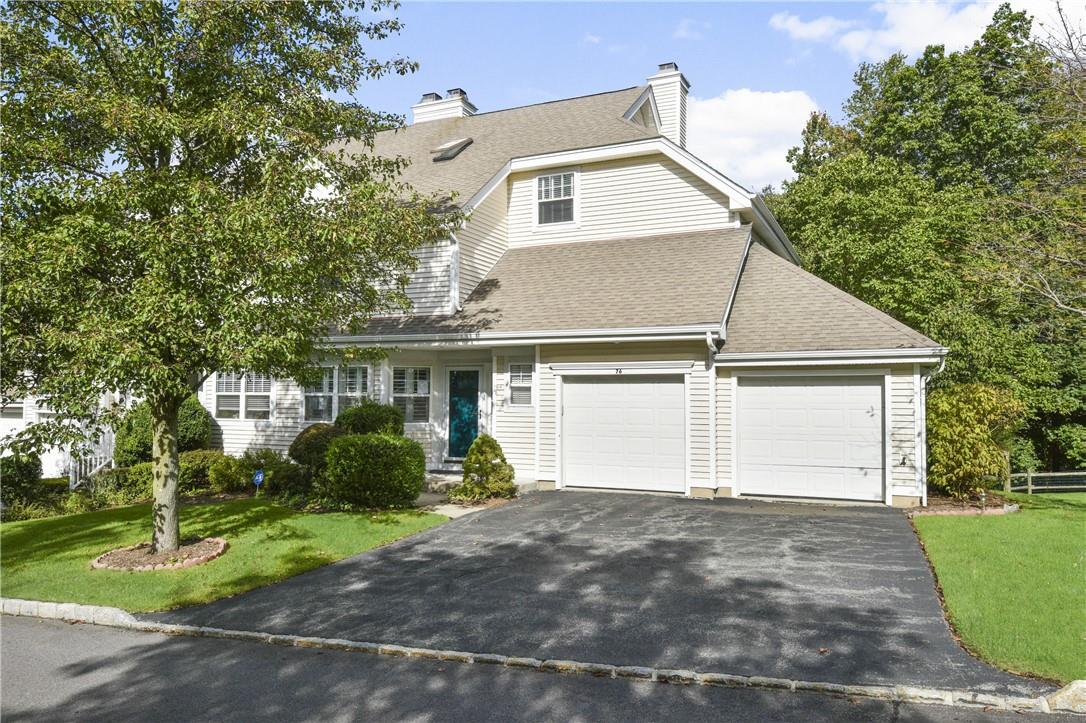
Community View
$7,000 | 76 Winding Ridge Road, Greenburgh, NY 10603 | 3 Bed, 4 Bath | Listing by Julia B Fee Sothebys Int. Rlty
Community View
$7,600 | 76 Winding Ridge Road, Greenburgh, NY 10603 | 3 Bed, 4 Bath | Listing by Julia B Fee Sothebys Int. Rlty
Community View
$4,900 | 16 Winding Ridge Road, Greenburgh, NY 10603 | 2 Bed, 3 Bath | Listing by Houlihan Lawrence Inc.
Community View
$6,500 | 140 Winding Ridge Road, Greenburgh, NY 10603 | 3 Bed, 4 Bath | Listing by Main Source Realty, Ltd.
Community View
$6,500 | 67 Winding Ridge Road, Greenburgh, NY 10603 | 4 Bed, 4 Bath | Listing by Houlihan Lawrence Inc.
Community View
$775,000 | 91 Winding Ridge Road, Greenburgh, NY 10603 | 3 Bed, 4 Bath | Listing by Keller Williams NY Realty
Front of Home
$5,750 | 67 Winding Ridge Road, Greenburgh, NY 10603 | 4 Bed, 4 Bath | Listing by BHG Rand Realty
Community View
$6,250 | 107 Winding Ridge Road, Greenburgh, NY 10603 | 4 Bed, 4 Bath | Listing by Houlihan Lawrence Inc.

Winding Ridge Community

Winding Ridge Road, White Plains, NY 10603 | Westchester, NY county

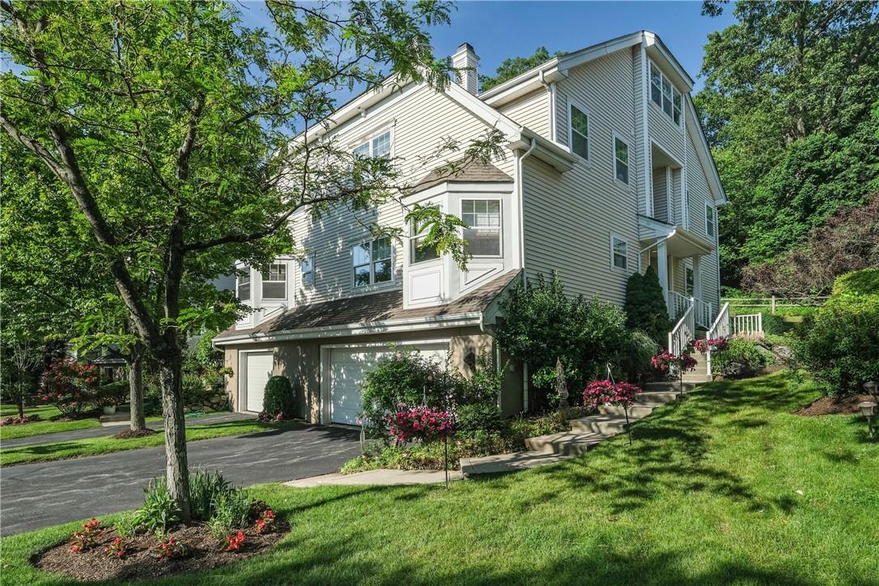
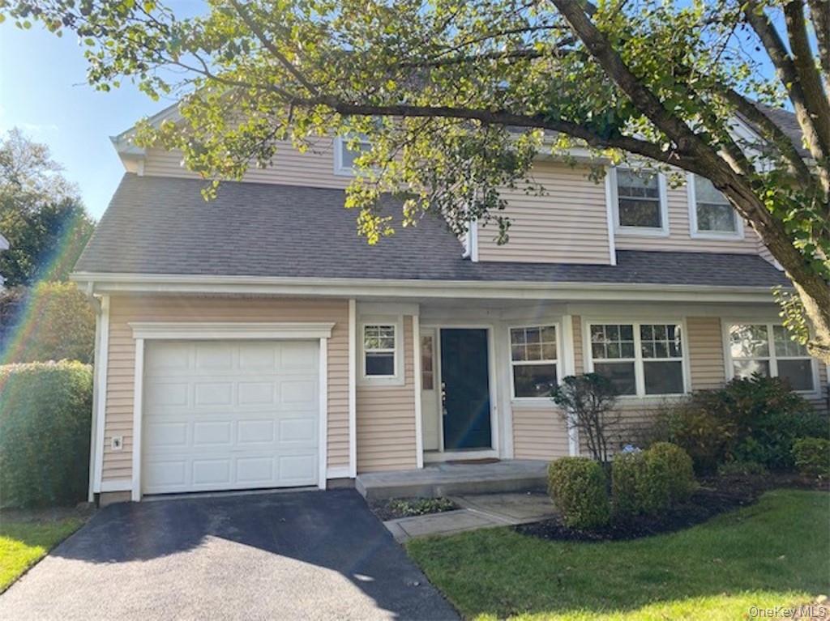
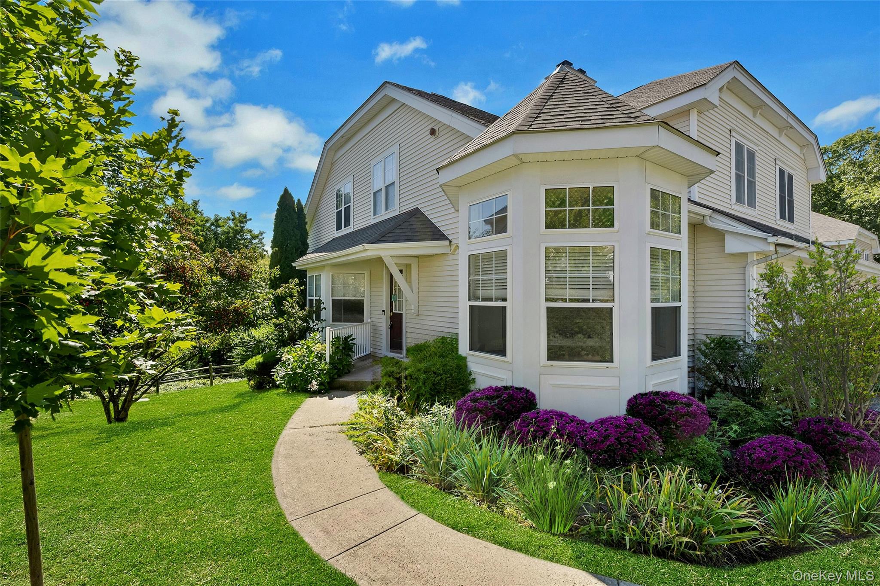
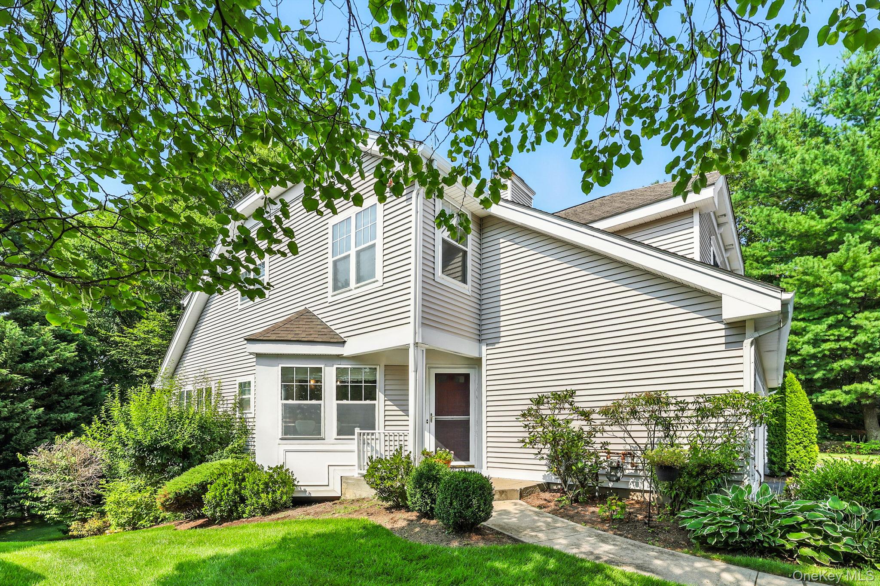
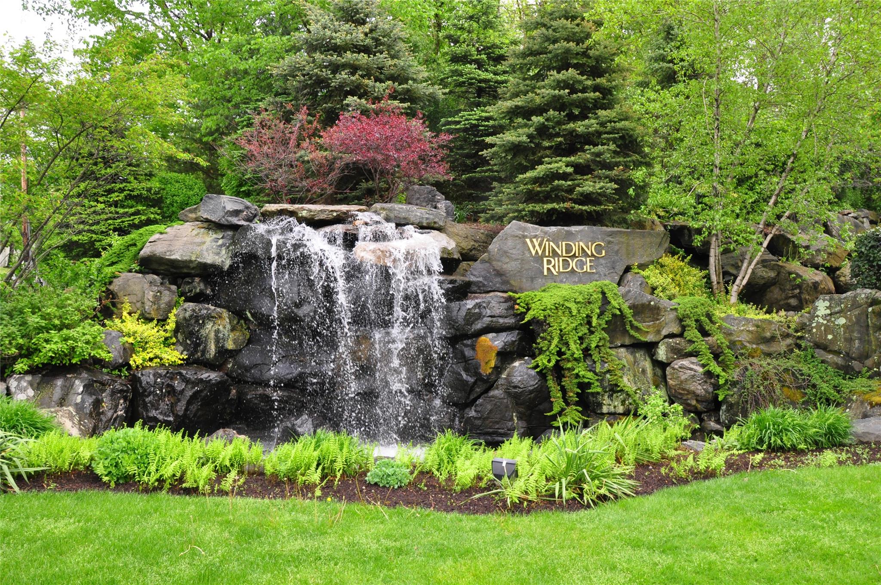
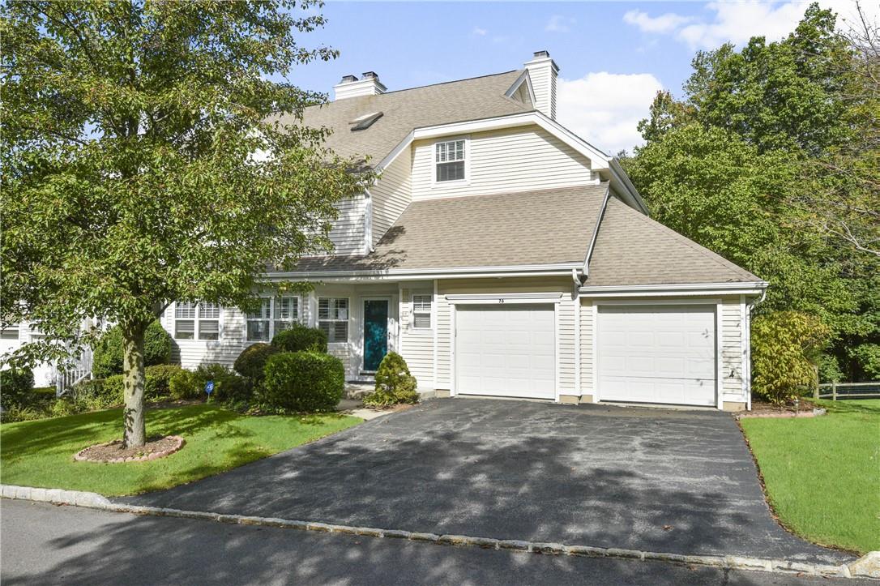
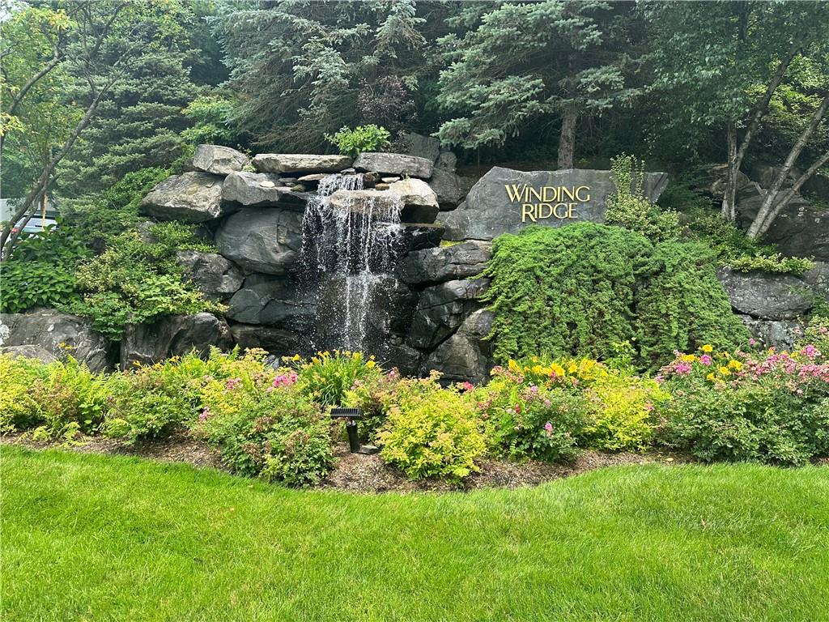
Welcome to Winding Ridge, a welcoming townhouse community set amid 65 acres of beautifully maintained, park-like grounds just minutes from downtown White Plains. Here, open green spaces, mature landscaping, and preserved natural areas create a peaceful atmosphere that feels like a retreat while still offering the convenience of a central Westchester location.

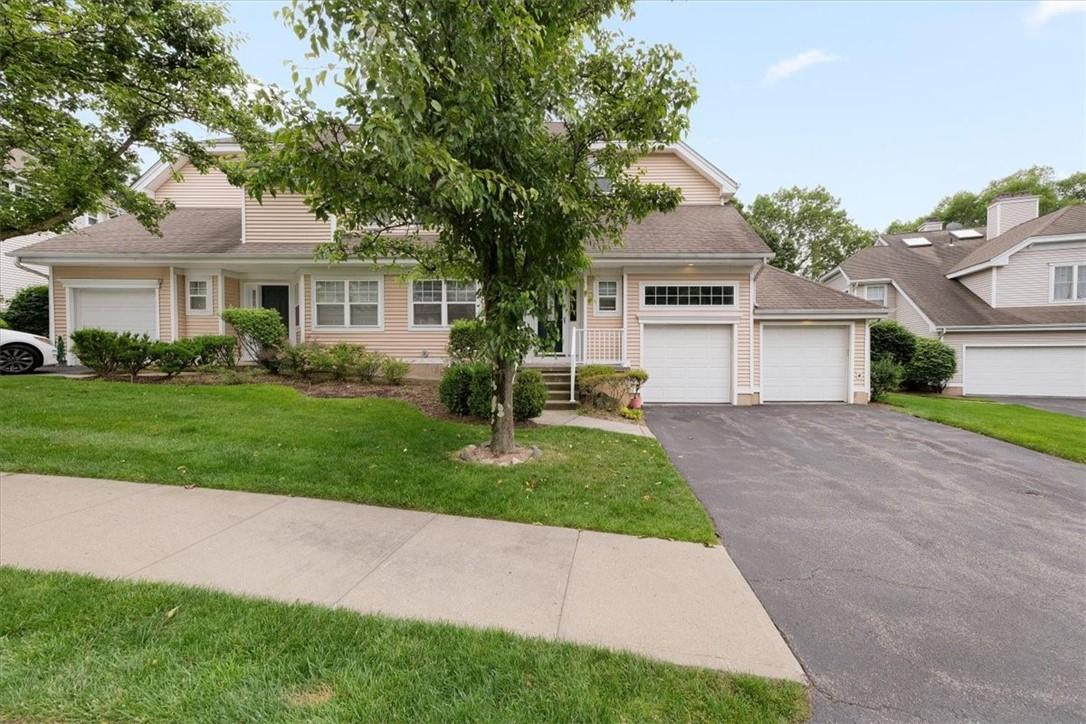
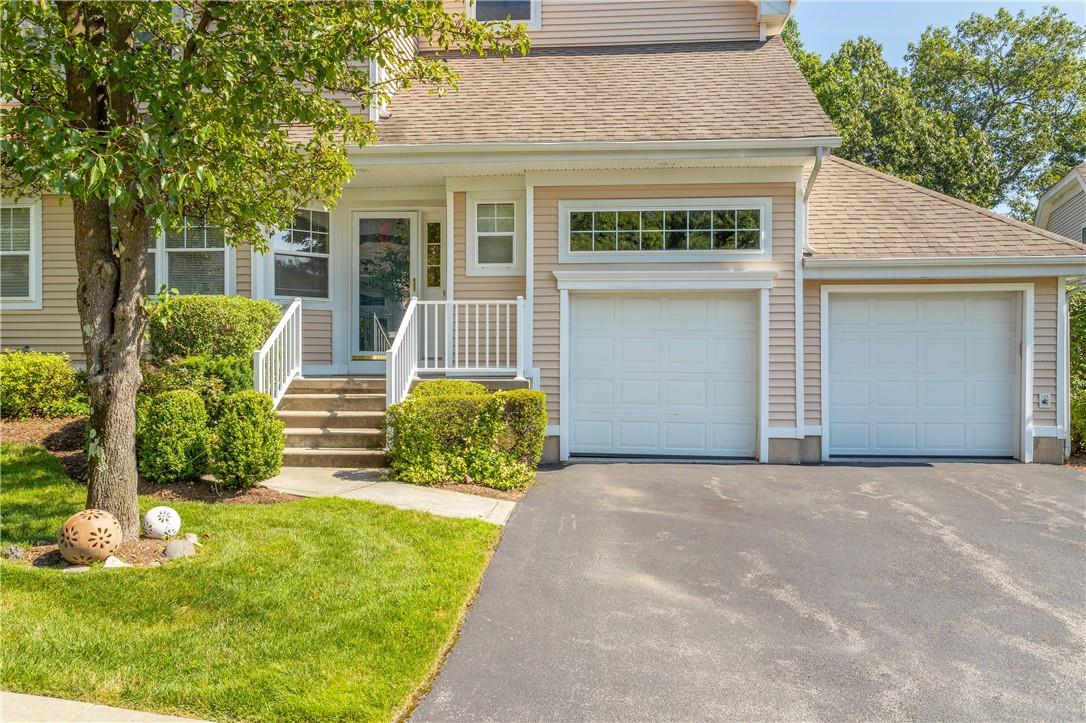
The community is home to 120 thoughtfully designed semi-attached townhomes across seven versatile floor plans, with two to four bedrooms and garages in every residence. Homes are arranged to encourage both privacy and connection, creating a neighborhood where residents enjoy a true sense of belonging. Winding Ridge’s layout, wide walkways, and scenic surroundings invite daily walks, outdoor relaxation, and casual moments with neighbors.

Located in the Town of Greenburgh with a White Plains mailing address, Winding Ridge offers easy access to shopping, dining, parks, and cultural destinations, as well as convenient Metro-North service and major highways for commuters. 39 acres preserved as conservation land, the community feels naturally spacious and serene, an ideal place to settle in, unwind, and truly feel at home.

2 to 4 Bedroom Homes
1 Active Listings
120 Total Housing Units
2,669 Average Square Footage

Resident Amenities

sports_basketball Basketball Court
award_star Grounds & Common Area Maintenance
pickleball Pickleball Court
playground_2 Playground
pool Pool
sports_tennis Tennis Court
award_star Walking / Biking Trails
award_star Spa

Schedule a visit


Tour for free, no strings attached.

Schedule a visit


Tour for free, no strings attached.


Resident Amenities

expand_less
sports_basketball Basketball Court
award_star Grounds & Common Area Maintenance
pickleball Pickleball Court
playground_2 Playground
pool Pool
sports_tennis Tennis Court
award_star Walking / Biking Trails
award_star Spa

Active Listings & Homes For Sale and For Rent

Photo Lot Price Beds Baths Square Feet HOA Fees
Loading listings data...

Interactive Map

Winding Ridge Community (and nearby)
For Sale
For Rent
In Contract
Sold Last Year
Sold Last 3 Years
Sold Last 5 Years

Winding Ridge Residences

Data loading...

Available Home Models

Ashwood

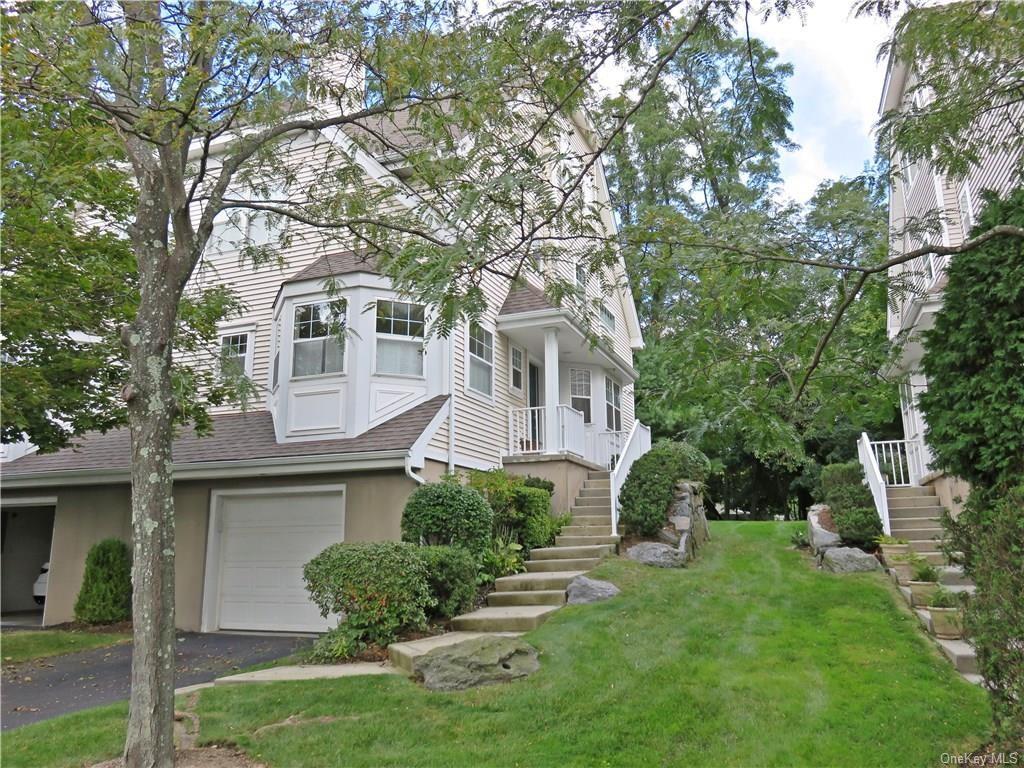
The Ashwood offers two bedrooms plus a bright loft that can serve as an office, den, or potential third bedroom. Across its four levels, homes range from 1,741 to 2,170 square feet, with 1.5 to 3.5 baths and an attached one-car garage. The layout features an eat-in kitchen, open dining and living areas, and a fireplace; vaulted ceilings and skylights bring in natural light. Many homes also have a patio or deck and a lower level that may be finished or left open for storage or future use. Community amenities include a pool, fitness center, tennis courts, and playground.
Condominium
Build Type
2
Beds
1.5–3.5
Baths
1,741–2,170
Sqft
1
Garages
4
Stories

Barberry

Priced from $980,000

The Barberry is a spacious three-level model with three to four bedrooms, 3.5 baths, and approximately 2,887 to 3,000 square feet. An attached two-car garage and driveway add convenience. Its main level typically brings together the kitchen, dining area, and living room, often with a fireplace and access to a deck. Upstairs, the primary suite and additional bedrooms offer generous space; a finished walk-out lower level can provide a family room, guest space, or office. Compared with the four-level Ashwood, the Barberry combines its living areas across three stories. Residents can enjoy the community pool, fitness center, tennis and pickleball courts, and playground.

Condominium
Build Type
3–4
Beds
3.5
Baths
2,887–3,000
Sqft
2
Garages
3
Stories

Cranberry

The Cranberry spans four levels and offers three to four bedrooms, 2.5 to 3.5 baths, and approximately 2,800 to 3,000 square feet, with a two-car garage. Its open main floor connects the kitchen, dining area, and living room, with sliding doors leading to a deck. The primary suite and additional bedrooms are on the second level, while a private loft with skylights adds flexible space. A lower-level family or recreation room may open to a patio, and some homes include features such as a hot tub or theater. Community amenities include a pool, fitness center, tennis courts, and playground.

Condominium
Build Type
3–4
Beds
2.5–3.5
Baths
2,800–3,000
Sqft
2
Garages
4
Stories

Dogwood

Priced from $979,000

The Dogwood stands out for its main-level primary bedroom suite, offering a convenient first-floor layout. These homes have three bedrooms, 2.5 to 3.5 baths, and range from 2,083 to 2,900 square feet, with an attached one-car garage. An open living and dining area with vaulted ceilings connects to a deck, while an upstairs loft provides flexible space alongside two additional bedrooms. The lower level may be finished as a family room or left unfinished for storage or future customization; some homes also have a walk-out patio. The community offers a pool, fitness center, tennis and pickleball courts, and playground.

Condominium
Build Type
3
Beds
2.5–3.5
Baths
2,083–2,900
Sqft
1
Garages
2–3
Stories

Elmwood

The Elmwood offers three bedrooms, 2.5 baths, approximately 2,800 to 2,900 square feet, and an attached two-car garage across four levels. Its main floor can include an eat-in kitchen, dining area, and living room, with some layouts adding a family room and fireplace. The primary suite features a spacious closet and ensuite bath, while the upper loft—with vaulted ceilings and skylights—can be used as a music room, office, or other flex space. A finished lower level provides additional living area and access to the garage. The community also features a pool, fitness center, tennis courts, and playground.

Condominium
Build Type
3
Beds
2.5
Baths
2,800–2,900
Sqft
2
Garages
4
Stories

Foxglove

The Foxglove is described as a simplex, one-story townhouse with three bedrooms, 2.5 baths, and a two-car garage.

Townhouse
Build Type
3
Beds
2.5
Baths
—
Sqft
2
Garages
1
Stories

Gardenia

The Gardenia is a townhouse model with three bedrooms and 2.5 baths.

Townhouse
Build Type
3
Beds
2.5
Baths
—
Sqft
—
Garages
—
Stories

Available Home Models

Ashwood

Condominium
Build Type
2
Beds
1.5–3.5
Baths
1,741–2,170
Sqft
1
Garages
4
Stories

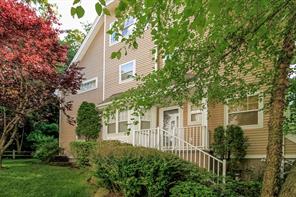
The Ashwood offers two bedrooms plus a bright loft that can serve as an office, den, or potential third bedroom. Across its four levels, homes range from 1,741 to 2,170 square feet, with 1.5 to 3.5 baths and an attached one-car garage. The layout features an eat-in kitchen, open dining and living areas, and a fireplace; vaulted ceilings and skylights bring in natural light. Many homes also have a patio or deck and a lower level that may be finished or left open for storage or future use. Community amenities include a pool, fitness center, tennis courts, and playground.
Barberry

Priced from $980,000

Condominium
Build Type
3–4
Beds
3.5
Baths
2,887–3,000
Sqft
2
Garages
3
Stories

The Barberry is a spacious three-level model with three to four bedrooms, 3.5 baths, and approximately 2,887 to 3,000 square feet. An attached two-car garage and driveway add convenience. Its main level typically brings together the kitchen, dining area, and living room, often with a fireplace and access to a deck. Upstairs, the primary suite and additional bedrooms offer generous space; a finished walk-out lower level can provide a family room, guest space, or office. Compared with the four-level Ashwood, the Barberry combines its living areas across three stories. Residents can enjoy the community pool, fitness center, tennis and pickleball courts, and playground.

Cranberry

Condominium
Build Type
3–4
Beds
2.5–3.5
Baths
2,800–3,000
Sqft
2
Garages
4
Stories

The Cranberry spans four levels and offers three to four bedrooms, 2.5 to 3.5 baths, and approximately 2,800 to 3,000 square feet, with a two-car garage. Its open main floor connects the kitchen, dining area, and living room, with sliding doors leading to a deck. The primary suite and additional bedrooms are on the second level, while a private loft with skylights adds flexible space. A lower-level family or recreation room may open to a patio, and some homes include features such as a hot tub or theater. Community amenities include a pool, fitness center, tennis courts, and playground.
Dogwood

Priced from $979,000

Condominium
Build Type
3
Beds
2.5–3.5
Baths
2,083–2,900
Sqft
1
Garages
2–3
Stories

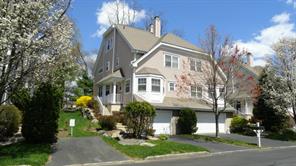
The Dogwood stands out for its main-level primary bedroom suite, offering a convenient first-floor layout. These homes have three bedrooms, 2.5 to 3.5 baths, and range from 2,083 to 2,900 square feet, with an attached one-car garage. An open living and dining area with vaulted ceilings connects to a deck, while an upstairs loft provides flexible space alongside two additional bedrooms. The lower level may be finished as a family room or left unfinished for storage or future customization; some homes also have a walk-out patio. The community offers a pool, fitness center, tennis and pickleball courts, and playground.

Elmwood

Condominium
Build Type
3
Beds
2.5
Baths
2,800–2,900
Sqft
2
Garages
4
Stories

The Elmwood offers three bedrooms, 2.5 baths, approximately 2,800 to 2,900 square feet, and an attached two-car garage across four levels. Its main floor can include an eat-in kitchen, dining area, and living room, with some layouts adding a family room and fireplace. The primary suite features a spacious closet and ensuite bath, while the upper loft—with vaulted ceilings and skylights—can be used as a music room, office, or other flex space. A finished lower level provides additional living area and access to the garage. The community also features a pool, fitness center, tennis courts, and playground.
Foxglove

Townhouse
Build Type
3
Beds
2.5
Baths
—
Sqft
2
Garages
1
Stories

The Foxglove is described as a simplex, one-story townhouse with three bedrooms, 2.5 baths, and a two-car garage.

Gardenia

Townhouse
Build Type
3
Beds
2.5
Baths
—
Sqft
—
Garages
—
Stories

The Gardenia is a townhouse model with three bedrooms and 2.5 baths.

Not Finding a Perfect Fit?

Explore more homes for sale in White Plains.

Search More Homes

Recent Activity at The Winding Ridge Community

Date Lot Status
Loading activity data...

Floorplans

Loading floorplans…
Loading floorplans…

Community Facts

  • Community Name: Winding Ridge
  • Neighborhood: Greenburgh
  • Year Established: 2001
  • Total Homes: 120 residences
  • Property Type: Semi-detached homes
  • County: Westchester, NY county
  • Available Sales Listings: 0
  • Available Rental Listings: 1
  • Lifestyle & HOA: Life at Winding Ridge is designed to be comfortable, active, and low maintenance. Residents enjoy a lifestyle enriched by community amenities and supported by a comprehensive HOA that handles exterior maintenance, landscaping, snow removal, and care of shared spaces allowing homeowners to focus on enjoying their surroundings rather than managing upkeep. At the center of the community is an inviting clubhouse offering fitness facilities and gathering spaces, complemented by a swimming pool with sun deck, tennis and pickleball courts, and a children’s playground. These amenities encourage both relaxation and recreation while fostering a strong sense of community among residents. As members of the Town of Greenburgh, residents also enjoy access to town parks and recreation programs, further expanding opportunities for outdoor enjoyment. With quick access to major highways, nearby Metro-North service, and all the conveniences of downtown White Plains just minutes away, Winding Ridge delivers a lifestyle that is balanced, connected, and refreshingly easy, where homeownership truly supports the way you want to live.

Frequently Asked Questions

Learn more about the Winding Ridge community and available homes for sale and rent here in White Plains.

When was Winding Ridge built?
Winding Ridge was built in 2001.
Where is Winding Ridge located?
Winding Ridge is located at Winding Ridge Road in White Plains in NY.
What amenities does the Winding Ridge community provide?
Winding Ridge provides the following resident amenities: Basketball Court, Grounds & Common Area Maintenance, Pickleball Court, Playground, Pool, Tennis Court, Walking / Biking Trails, Spa.
How many homes are currently available in Winding Ridge for sale or for rent?
Out of 120 homes in Winding Ridge, there are currently 0 sales listings and 1 rental listings available.
What is the average square footage in the Winding Ridge community?
The average square footage of homes in Winding Ridge is 2669 sq.ft.
What county is Winding Ridge located in?
Winding Ridge is located in Westchester, NY county.

Nearby Similar Communities

Greenburgh, NY Clarion Estates 6 Homes
White Plains, NY Grand Manor Cooperative 68 Homes
White Plains, NY Arborwood 14 Homes
White Plains, NY Hillside Village 110 Homes
Greenburgh, NY The Preserve at Greenburgh 18 Homes
Greenburgh, NY Valimar 165 Homes
White Plains, NY Pondside Village 155 Homes
North Castle, NY Castle Glen 22 Homes
Hartsdale, NY Stone Oaks 146 Homes
Harrison, NY The Reserve at West Harrison 8 Homes
Elmsford, NY Westchester Hills 216 Homes
Mount Pleasant, NY Pleasant Ridge 24 Homes

Schedule a Visit

By clicking send, you accept the Terms of Service and Privacy Policy, and understand you will be contacted by Highline Residential via email, phone call, and/or text message to discuss prospective opportunities.

Ask a Question

By clicking send, you accept the Terms of Service and Privacy Policy, and understand you will be contacted by Highline Residential via email, phone call, and/or text message to discuss prospective opportunities.

Join Waitlist

By clicking send, you accept the Terms of Service and Privacy Policy, and understand you will be contacted by Highline Residential via email, phone call, and/or text message to discuss prospective opportunities.

Sign up to get community updates

Subscribe to property updates

By clicking send, you accept the Terms of Service and Privacy Policy, and understand you will be contacted by Highline Residential via email, phone call, and/or text message to discuss prospective opportunities.

Sign up to join the waitlist!

Subscribe to property updates

By clicking send, you accept the Terms of Service and Privacy Policy, and understand you will be contacted by Highline Residential via email, phone call, and/or text message to discuss prospective opportunities.

Floorplan